
Home Additions in Austin, TX
Additions are decided by the lot before they are decided by the design. Setbacks, lot coverage limits, protected trees, and the grade itself determine where a structure can physically go, and the buildable envelope is frequently smaller than the lot size suggests.
We run that analysis first. Before drawings, before selections, before anyone falls for a plan that cannot be permitted.
Riccoboni Construction builds home additions in Austin and across the Hill Country: primary suites, guest quarters, second stories, and covered outdoor living.
Request a free estimate or call 512-920-2049.
Adding On Versus Moving
For a lot of homeowners the real question is not what the addition costs. It is whether that money is better spent buying a different house.
Adding on usually wins when you are in a location you would not find again at a price you would accept. School district, neighborhood, lot, trees, commute. None of that transfers.
Moving sometimes wins when the existing structure cannot support what you need, when the lot will not accommodate the square footage, or when the addition would push the house well past what the street supports.
If an addition does not make sense on your property, that is a better conversation to have before you pay for drawings.
What We Build
Primary Suite Additions
Bedroom and bath, usually with closet reconfiguration and often a reworking of the existing hallway or adjacent rooms to make the circulation work.
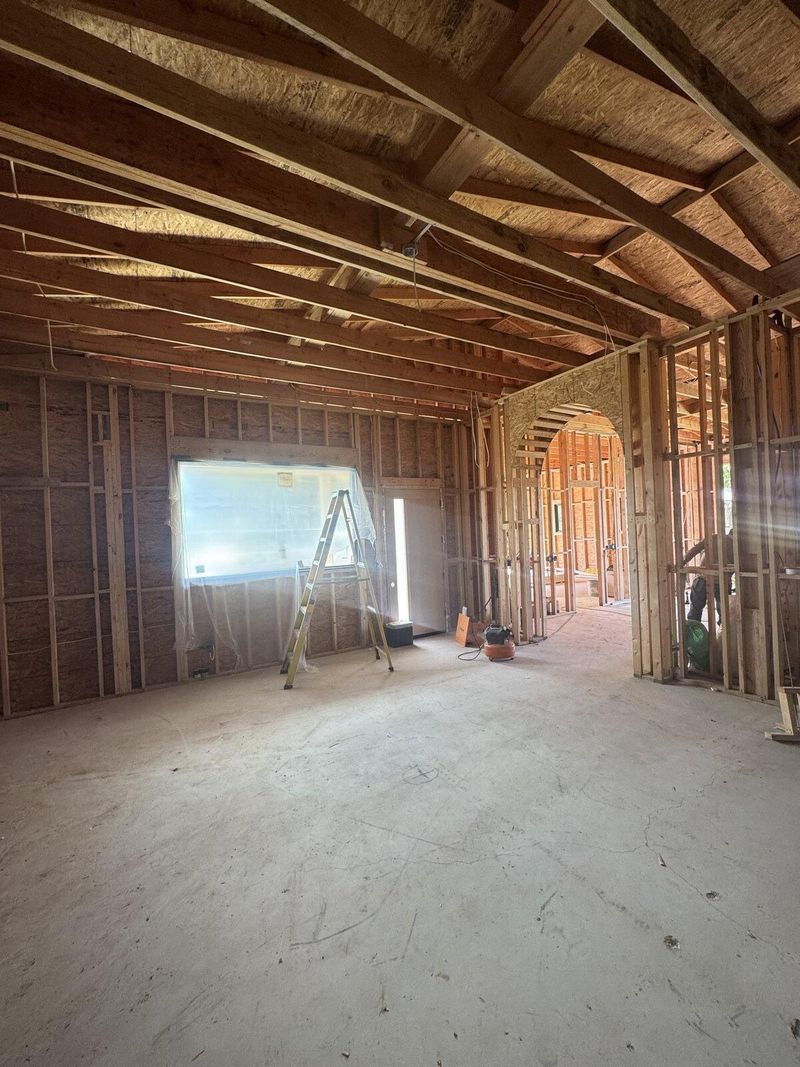
Second Story Additions
The most structurally involved thing we do. It requires confirming the existing foundation and framing will carry the load, and sometimes they will not. That evaluation happens early, because the answer changes the entire project.
Casitas, Guest Houses, and ADUs
Detached accessory dwelling units, mother-in-law suites, and pool houses with their own kitchens, baths, and utility connections.
ADU rules vary considerably by jurisdiction and have changed in recent years in parts of the Austin area. We confirm what your specific property allows before scoping.
Living Space Expansion
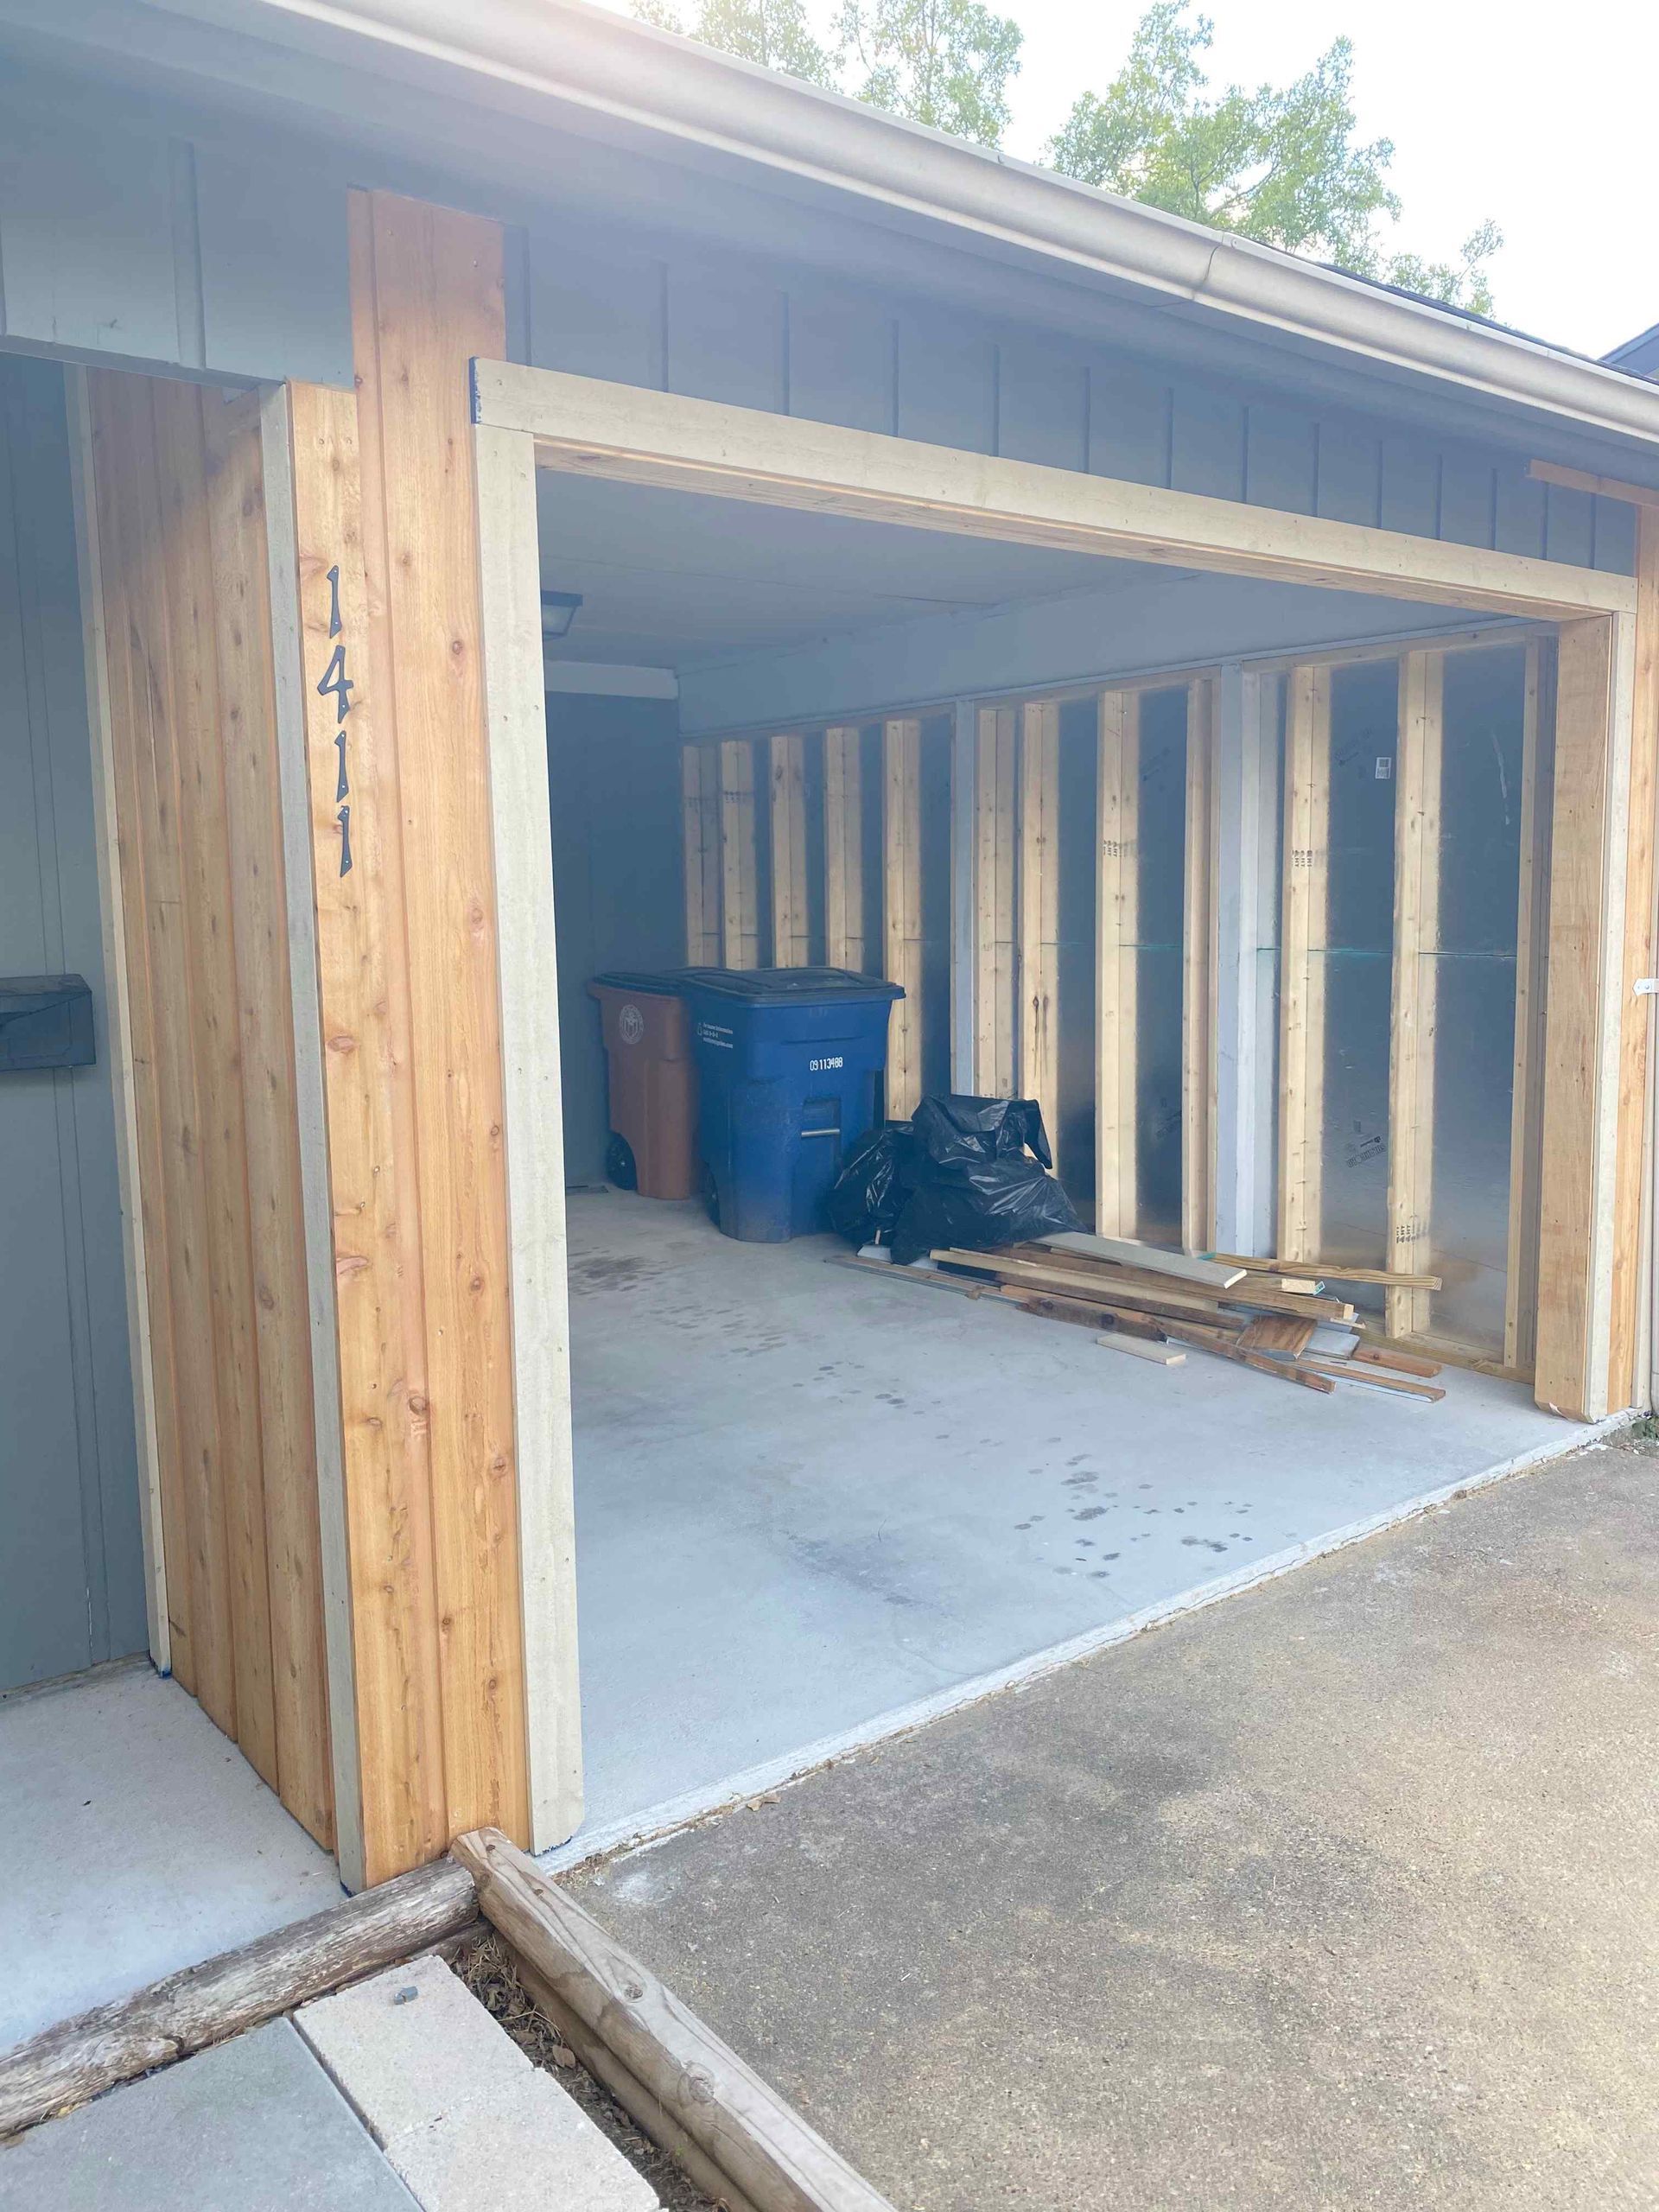
Family rooms, sunrooms, enclosed porches, and garage additions or conversions.
Covered Outdoor Living
Porches, outdoor kitchens, and covered patios. On Hill Country lots, this is often the most usable square footage you can add per dollar, and it counts toward lot coverage the same as conditioned space does.
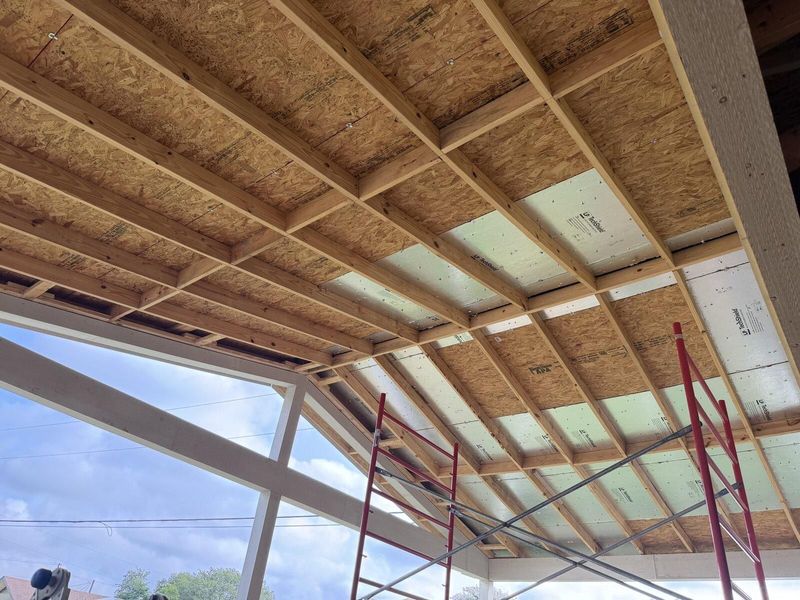
What Governs an Addition in Austin
Setbacks define how close to each property line you can build, and they differ by jurisdiction. Austin, West Lake Hills, Bee Cave, Dripping Springs, among other areas each run their own rules.
Lot coverage limits total footprint across the house, drive, patio, and pool surround combined. This is the constraint that most often shrinks a planned addition.
Protected trees. Trees and their critical root zones can determine placement outright, and that interacts with setbacks and coverage. Austin and West Lake Hills both regulate this differently.
Structural capacity. A second story means the foundation and existing framing have to carry it. Where they cannot, the scope and budget change.
Foundation tie-in. New foundation adjoining old is where additions most visibly fail. Differential settlement shows up as a crack line exactly where the two meet. It is an engineering problem, solved at design rather than in the field.
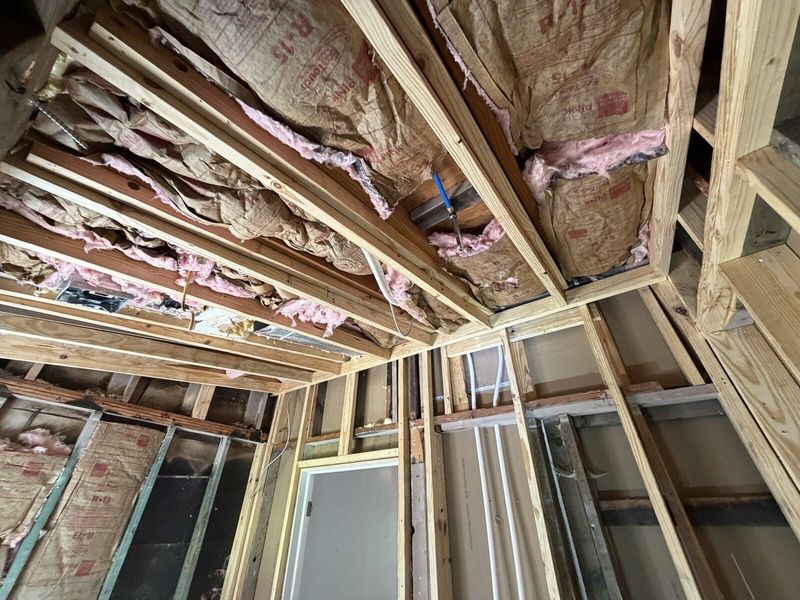
Making It Look Like It Was Not An Addition
The tell of a bad addition is that you can see where it starts. Rooflines that do not resolve, floor heights that do not match, siding or stone that does not line up, and a visible seam where the systems were spliced in.
Matching existing materials is harder than it sounds. Stone from the same quarry weathers differently than stone laid twenty years ago. Siding profiles get discontinued. Paint fades. We plan those transitions during design and, where an exact match is not available, we look for a deliberate break rather than a near miss, because a near miss reads as a mistake and a deliberate change reads as a choice.
What a Home Addition Costs in Austin
Every project is different. Answer a few quick questions and we will show you a typical cost range for your scope.
Detached structures cost more per square foot than attached ones, because they need their own foundation, roof, and utility runs. Second stories carry the cost of whatever structural reinforcement the existing house needs.
How Long an Addition Takes
Three to six months on site for most additions. Second stories and detached structures run longer.
Before that, expect two to four months of design, engineering, and permitting. Structural drawings take time, review timelines differ by jurisdiction, and a variance adds months on top.
Realistically, an addition you start planning in January is a project that breaks ground in spring. Anyone promising materially faster has not accounted for permitting.
How the Project Runs
1. Site consultation. We walk the property and the house. Lot lines, setbacks, coverage, trees, grade, drainage, and where the existing foundation and framing stand. This is where we tell you what is actually buildable.
2. Design, engineering, and permitting. Structural drawings, engineering, and submission to the reviewing jurisdiction. Material selections happen here so that long-lead items are ordered in time.
3. Construction. Excavation and foundation, framing, roof tie-in, utility rough-in, inspections, then envelope and finishes. If you choose to stay in the house throughout, staging, dust control, and daily cleanup matter more when building an addition than on any other project.
4. Walkthrough. Structural, mechanical, and cosmetic, with a punch list we complete.
Home Addition Questions
Do I need a permit for a home addition in Austin?
Yes. Any addition to the footprint requires permitting, and structural work requires engineered drawings. Requirements and review timelines differ between Austin, West Lake Hills, Bee Cave, and Dripping Springs. We confirm which applies to your address and handle the submission.
Can I live in the house during construction?
Some people do. We seal off the work area, do our best to control dust, and keep the site clean. Expect noise, trucks, and some days where utilities are interrupted with notice.
Is an addition cheaper than moving?
Often, once you count agent commissions, closing costs, moving expenses, and the premium on a larger house in the same area. Not always. We will give you an honest number so you can actually compare.
Will my foundation support a second story?
Sometimes. It depends on the original construction, the foundation type, and the condition it is in now. That evaluation happens early because it determines whether a second story is the right answer at all.
How do you match the existing exterior?
As closely as materials allow, and where an exact match is not available we design a deliberate transition rather than an approximate one.
Do you build ADUs and casitas?
Yes. Rules vary by jurisdiction and have changed recently in parts of the area, so we confirm what your property allows before scoping.
Do you work outside Austin?
Yes, we serve Austin, Dripping Springs, Westlake, Lakeway, Bee Cave, and the surrounding areas.
Start Your Home Addition
Tell us what your goals are for the added space. We will walk the property, tell you what the lot will allow, and give you an estimate.
No charge, and no obligation afterward.
Request a free estimate or call 512-920-2049.