
Kitchen Remodeling in Dripping Springs, TX
Our office is on Foothills Drive. Not a service area we drive to, not a city on a list. We live and work here, and most of our Dripping Springs projects are ten minutes from the shop.
That matters more than it sounds like it should. When a cabinet delivery arrives damaged or an inspector flags something at four in the afternoon, someone can be at your house before the end of the day.
Riccoboni Construction provides kitchen remodeling and full home remodeling services in Dripping Springs, TX, at every scale from a single room through a whole-house renovation.
Request an estimate or call 512-920-2049.
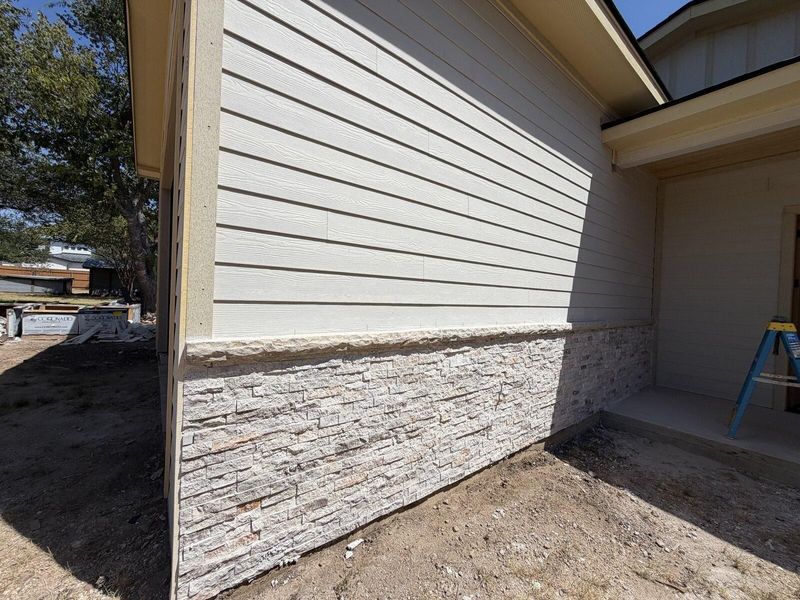
What a Dripping Springs Kitchen Usually Needs
The kitchens out here fall into two camps, and they need opposite things.
Older ranch houses on acreage were built with the kitchen as a separate room, closed off from the living space and usually facing the wrong direction for the light. The project is almost always structural: taking out the wall, carrying the load properly, and reworking the plumbing and gas that were routed for a layout nobody wants anymore.
Newer subdivision homes have open kitchens already, but they were finished to a builder’s budget. Stock cabinetry, laminate or entry-level stone, an appliance package chosen on price, and an island that is too small to actually use. The structure is fine. The project is cabinetry, counters, appliances, lighting, and storage that works.
We do both, and the first conversation is about which one you have.
What Kitchen Work Actually Involves
Structural. Removing a bearing wall means a beam, posts, and a continuous load path down to the foundation, with engineering and inspection along the way. This is the part that separates a kitchen remodel from a kitchen refresh.
Mechanical. Moving a sink or a range moves supply, waste, gas, and venting with it. Older houses out here sometimes need the electrical service upgraded before a modern appliance package will run on it.
Cabinetry. Semi-custom runs weeks, full custom runs months. The order goes in early, which means the layout has to be settled early.
Countertops. Templated after the cabinets are installed, then fabricated. Budget two to three weeks between those two milestones.
Appliances. Specified before rough-in, so the openings, gas, water, and electrical land where they need to the first time.
We sequence the structural and mechanical work ourselves rather than leaving three trades to sort it out between them, and our HVAC work is done in house.
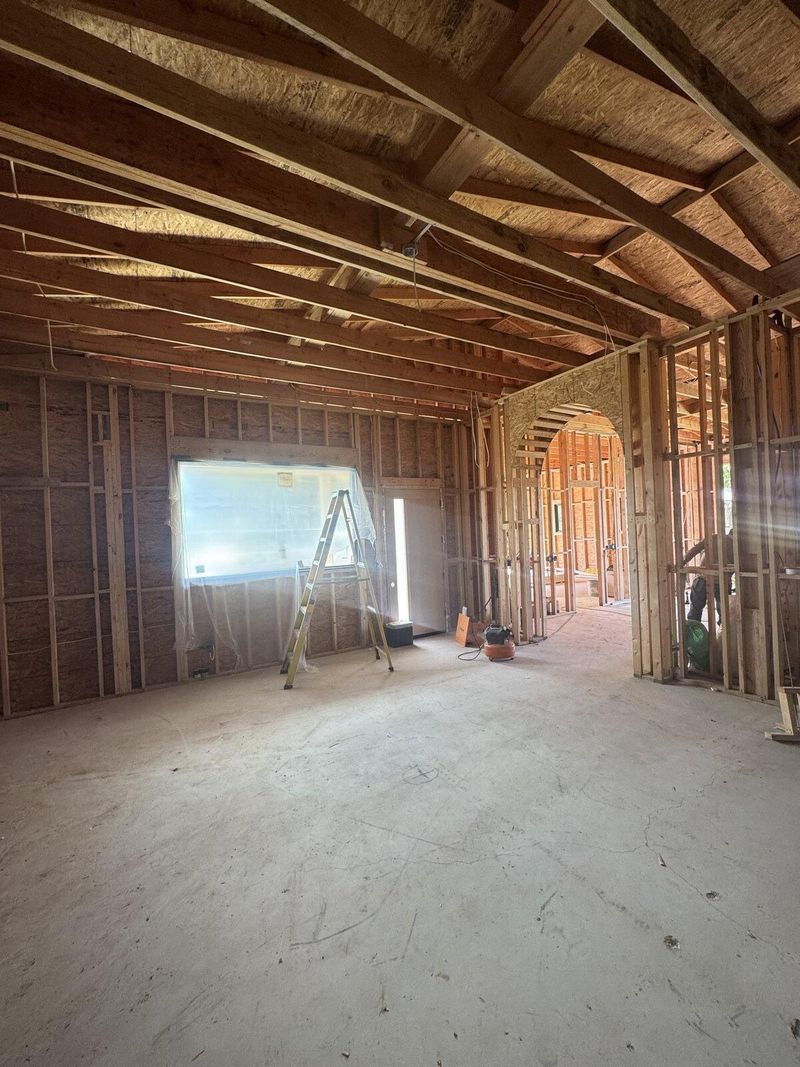
Choosing a Kitchen Remodeling Contractor in Dripping Springs
A few questions worth asking anyone you are considering, including us.
Who does the structural and mechanical work? If the answer is subcontractors, ask how the schedule holds when one of them takes a bigger job across town.
What does the estimate include? Scope, allowances, and permit fees should be listed separately. When two bids come back at different numbers, it is almost always because the scopes differ, and an itemized estimate is how you find out.
When do selections have to be final? Anyone who tells you that you can decide on cabinets later is setting up a delay.
How do change orders work? They should be written and approved before the work happens, not totaled up at the end.
Are they actually local? Not a marketing question. A contractor an hour away handles a punch list differently than one in town.
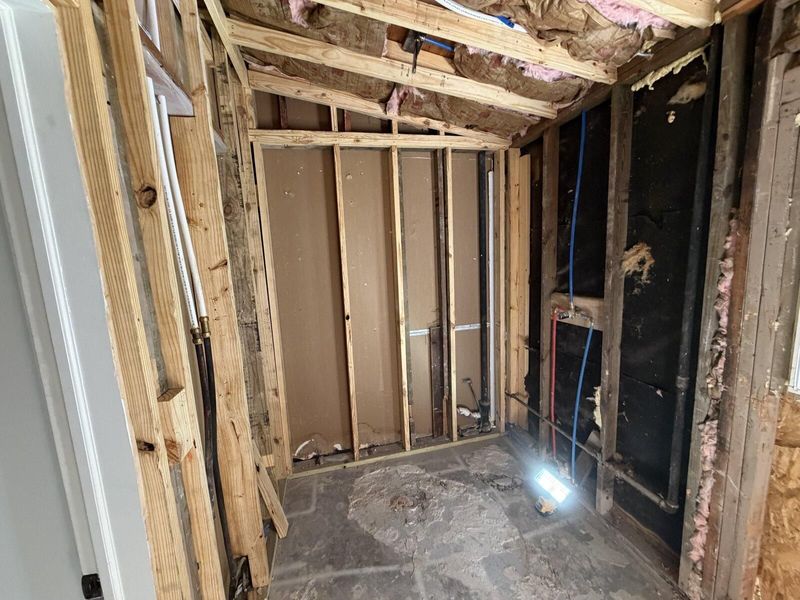
Building on Hill Country Property
Dripping Springs projects run into a few conditions that Austin projects do not.
Shallow soil over limestone. Excavation for a foundation, a trench, or a pool costs differently here, and it belongs in the estimate rather than in a change order later.
Septic and well. Plenty of properties out here are not on city utilities. If a renovation adds bedrooms or relocates plumbing, the septic system has to be looked at, and that approval runs on its own timeline separate from the building permit.
Acreage lots. More room to build, but setbacks, lot coverage, and protected trees still govern where an addition can physically sit, and the buildable envelope is often smaller than the acreage suggests.
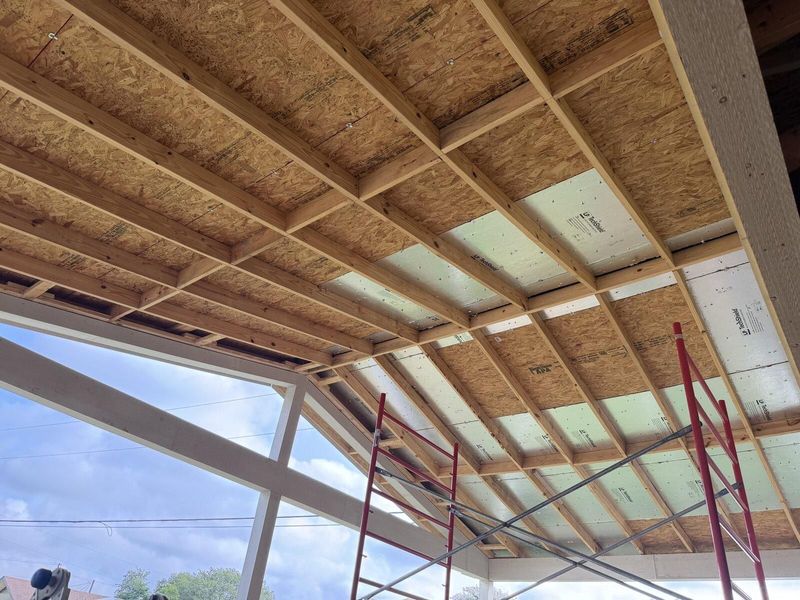
Other Home Remodeling Services in Dripping Springs
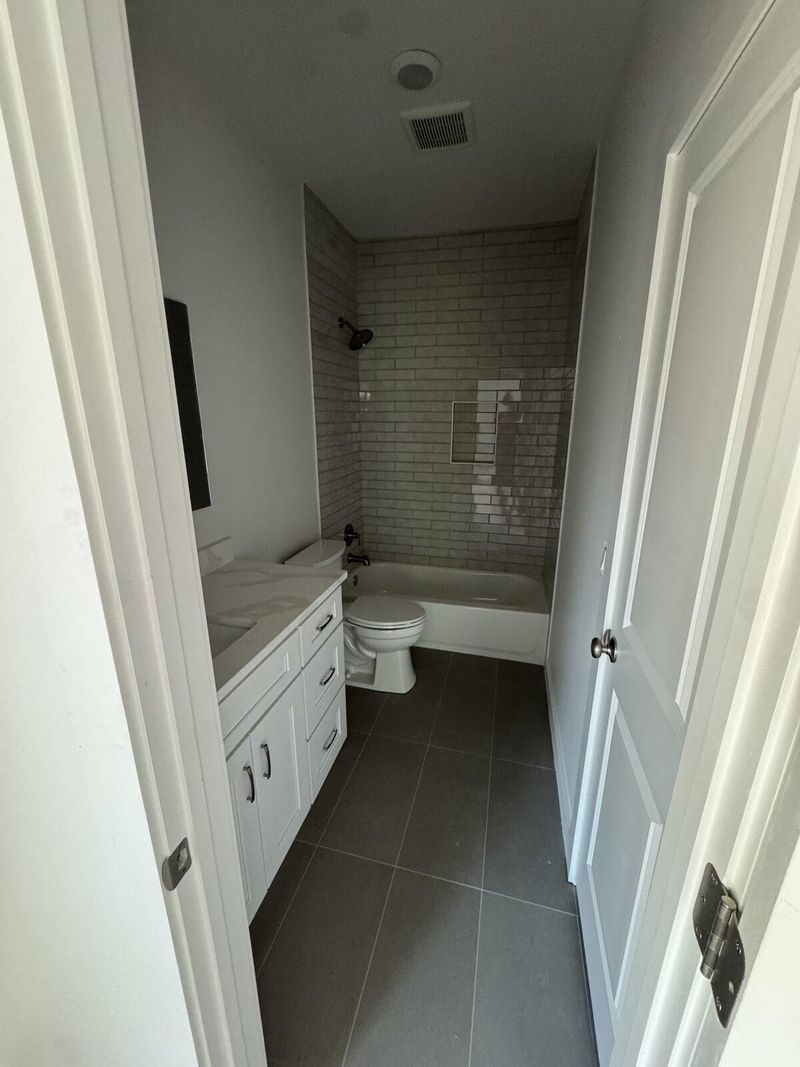
Bathrooms. Taken to framing and rebuilt. Waterproofing gets photographed before any tile goes down, and you get the file.
Additions. Primary suites, guest quarters, second-story builds, and covered outdoor living. Site analysis comes before design, because the lot decides more than the plan does.
Whole-home renovation. Layout, systems, envelope, and finishes together, for a house that is sound but was designed for a different decade.
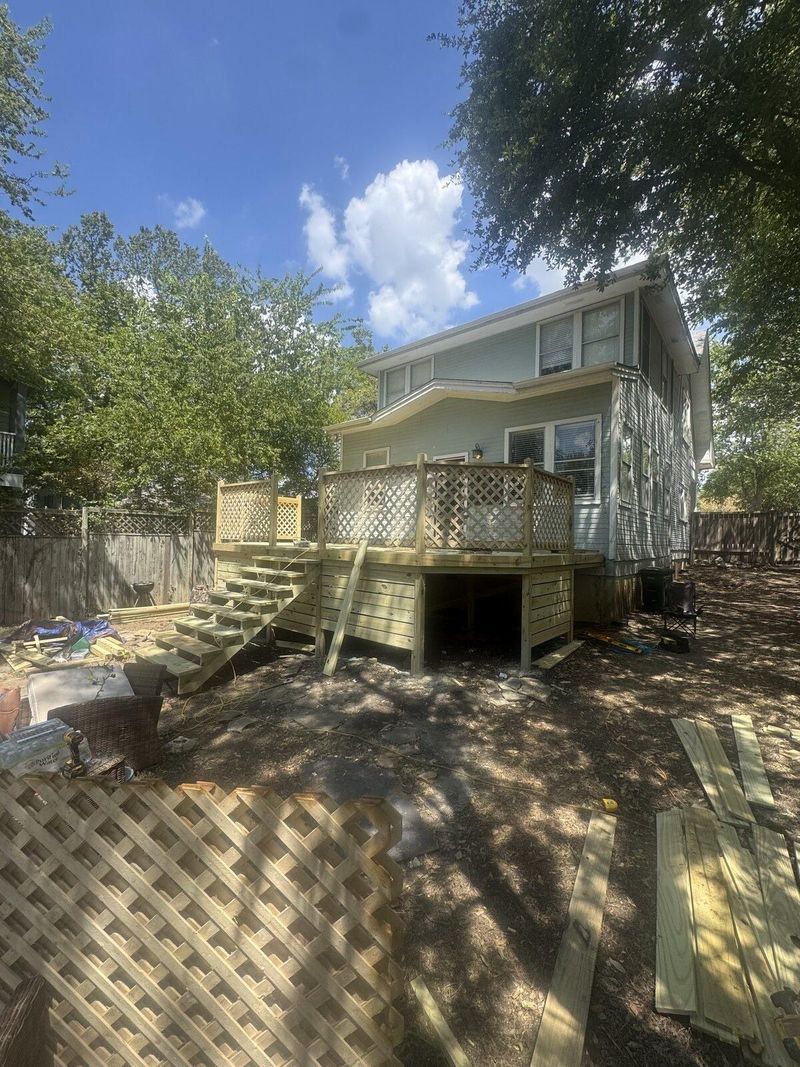
Outdoor living. Covered porches, decks, and outdoor kitchens, which on acreage is often where the most usable square footage gets added.
Remodeling Services for Dripping Springs
Talk to a Contractor Who Lives Here
Most of our conversations start before anyone has decided anything. Someone knows the kitchen does not work and is not sure whether that is a $40,000 problem or a $150,000 one.
We are glad to come look and tell you. No charge, and no obligation afterward.
Request an estimate or call 512-920-2049.