
Home Remodeling in Lakeway, TX
People buy in Lakeway for the hills, the lake, and the schools. What they inherit along with that is a house built to somebody else’s floor plan, often decades ago, with views the original design barely acknowledged.
Riccoboni Construction does home remodeling in Lakeway at every scale, a guest bathroom through a full renovation. We are based in Dripping Springs, about thirty minutes south, and we have been working these hills long enough to know what a steep lot does to a schedule. Estimates are written and free, and there is no minimum project size.
Request an estimate or call 512-920-2049.
Why Homeowners Choose Us
Most of the frustration in a renovation comes from waiting. Waiting on the electrician, then on the plumber, then on the inspection that could not be scheduled because the plumber had not finished. Every handoff is a place where the calendar slips.
We run the schedule ourselves rather than leaving each trade to find its own slot, and our HVAC work is done in house. When something changes in the field, one person is responsible for resequencing the rest of it.
The second thing homeowners tell us they want is to know what is happening. You will have one point of contact for the duration, a schedule with real dates on it, and a written change order before any additional work proceeds. Nothing shows up on the final invoice that you have not already seen and approved.
What Lakeway Home Remodeling Usually Involves
Projects here have a few things in common that are worth understanding before design begins.
The Terrain
Lakeway sits in the hills above Lake Travis, and the grade affects almost everything. Additions frequently involve stepped foundations, retaining, and drainage planning that a flat site would never require. Shallow soil over limestone changes what excavation costs for a foundation, a trench, or a pool, and that belongs in the estimate rather than in a change order later.
Access matters too. Steep drives and narrow streets make staging and material delivery something to plan rather than assume. We work that into the schedule at the outset.
Permitting and HOA Review
Two calendars govern most projects here, and neither one belongs to us. There is the permit, and where the property sits inside an association, there is architectural review.
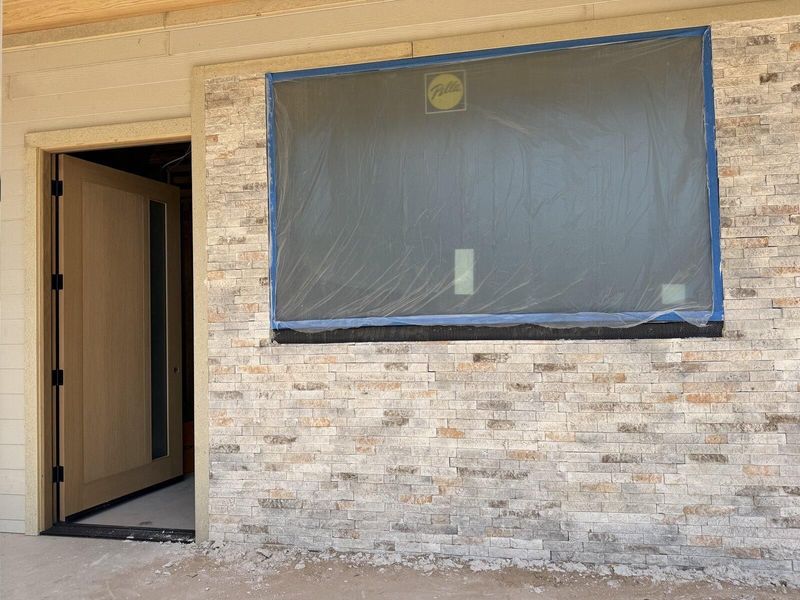
Architectural review generally covers whatever is visible from the street or from a neighbor’s lot: additions, roofing, glazing, exterior color, and anything built in the yard. It moves on its own timetable, sometimes meeting monthly, which means a submission that misses a meeting waits.
We establish which approvals a given address needs before we scope the work, and we file both at the front of the project rather than when the crew is ready to mobilize.
A Wide Range of Housing Ages
Lakeway has been building for decades, which sets it apart from the newer suburbs. That means the houses we work on need genuinely different things.
Older homes are often ready for a comprehensive renovation: systems at the end of their service life, formal dining rooms and closed kitchens that no longer suit how anyone lives, and primary baths built around a garden tub and a small corner shower. Newer homes usually need finish updates, better outdoor living, and a kitchen that opens to the rest of the house.
We handle both, and the first conversation is about which one you actually have.
Remodeling Services in Lakeway
Every renovation is different, which is why we offer a comprehensive range of services, from a single room through whole-house scope.
Kitchen Remodeling
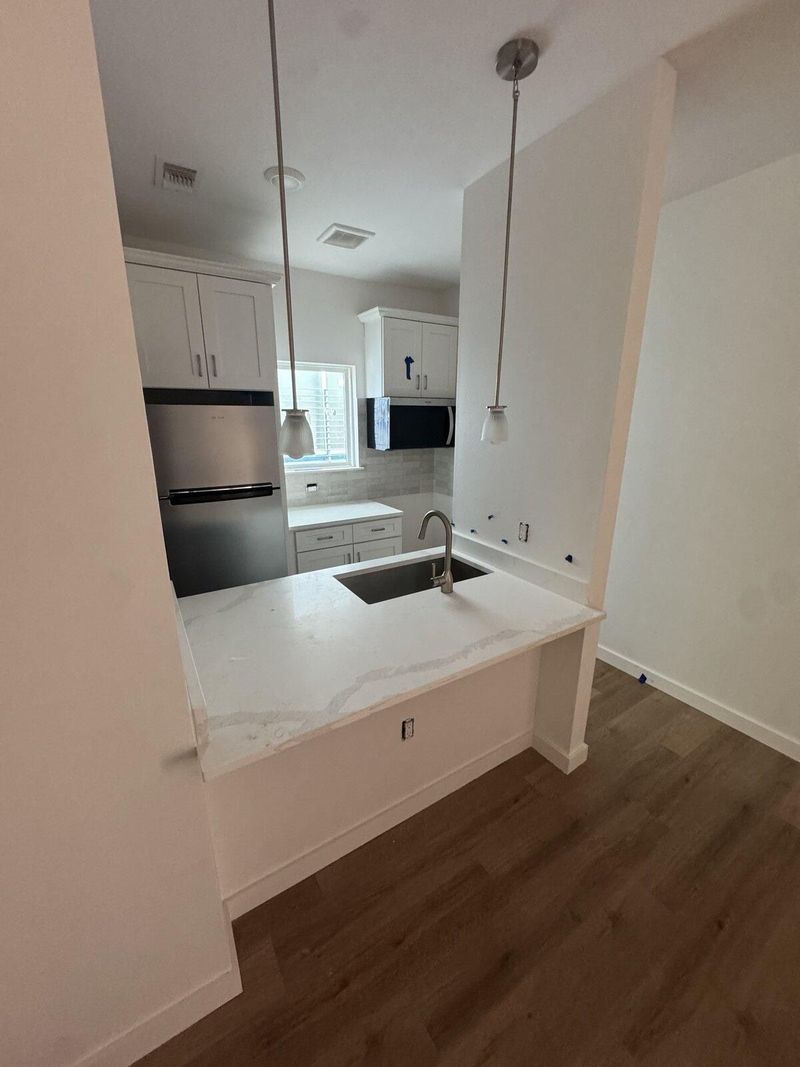
Kitchens in Lakeway have a particular problem: the best view in the house is usually out the back, and the kitchen is usually facing a wall. Opening it up is what most of these projects are really about.
That is structural work. Taking out a bearing wall means a beam, posts, and a load path carried down to the foundation, plus engineering and inspection along the way. Moving the sink or the range takes supply, waste, gas, and venting with it.
We carry that scope ourselves rather than handing it to three different subs, and we do the cabinetry, countertops, appliances, and lighting on the same contract.
Bathroom Remodeling
The primary baths in a lot of Lakeway homes were designed around a corner garden tub nobody has filled in fifteen years. Recovering that footprint for a proper shower and real storage is the most requested bathroom project we do here.
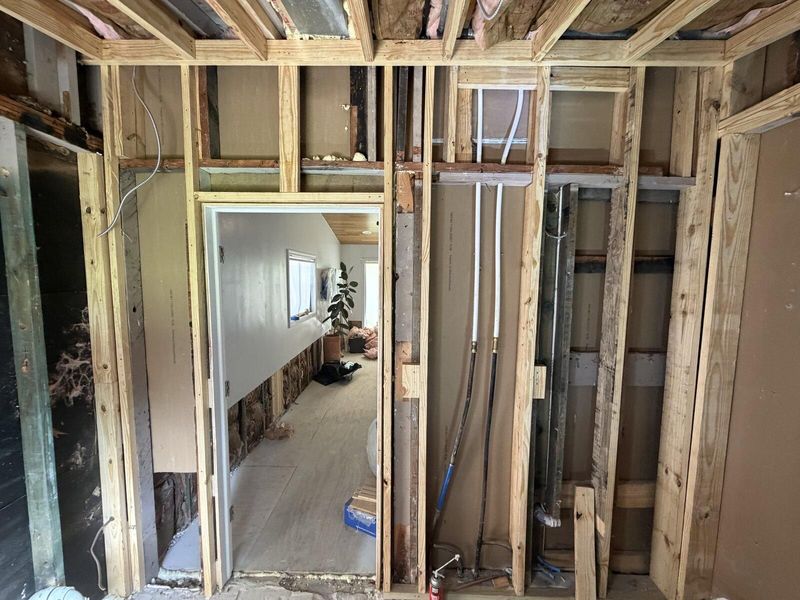
We strip bathrooms back to framing. It is the only way to find out what the last renovation left behind before you tile over it again.
Ask any contractor bidding your bathroom what waterproofing system they use and whether they will show you photos of it installed. A pan sloped wrong or a membrane lapped backward will not announce itself for two years, and then it announces itself in the ceiling below. We photograph ours and hand you the file.
Whole-Home Remodeling
Sometimes one room is not enough. A full renovation gives you the chance to create a consistent design throughout the house while fixing the layout and functionality that no longer work.
What that covers depends on which Lakeway you live in. On an older house it usually means systems first, electrical service, supply and waste lines, HVAC, then the layout, then finishes. On a newer one the systems are fine and the work is entirely layout and finish: opening the main level, redoing the primary suite, replacing flooring and millwork, and building the covered outdoor space the lot was always asking for.
Additions and Custom Renovations
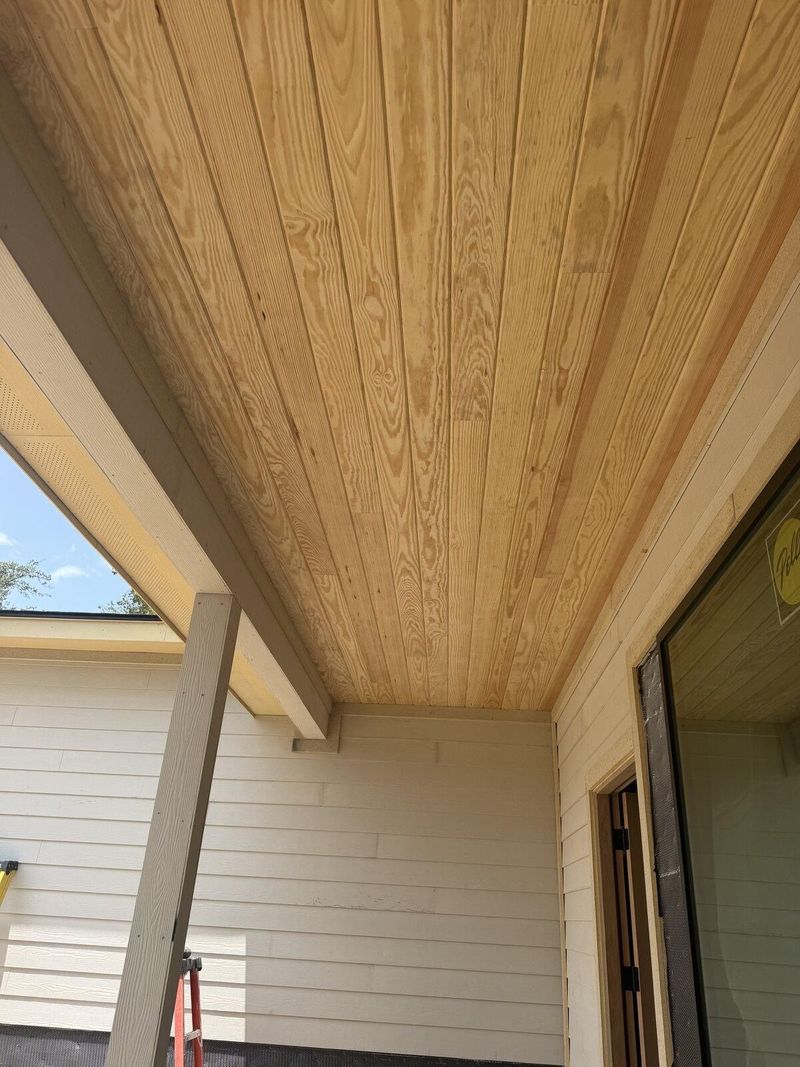
Where a remodel is not enough, we add to the footprint. Primary suite additions, guest quarters, second-story builds, and covered outdoor living.
Additions here are decided by the site before they are decided by the design. Setbacks, lot coverage limits, protected trees, and the grade itself all affect what can be built and where, and the buildable envelope is frequently smaller than the lot size suggests. A second story also requires confirming that the existing foundation and framing will carry the load. We work through all of that for your specific property before design begins.
How a Project Runs
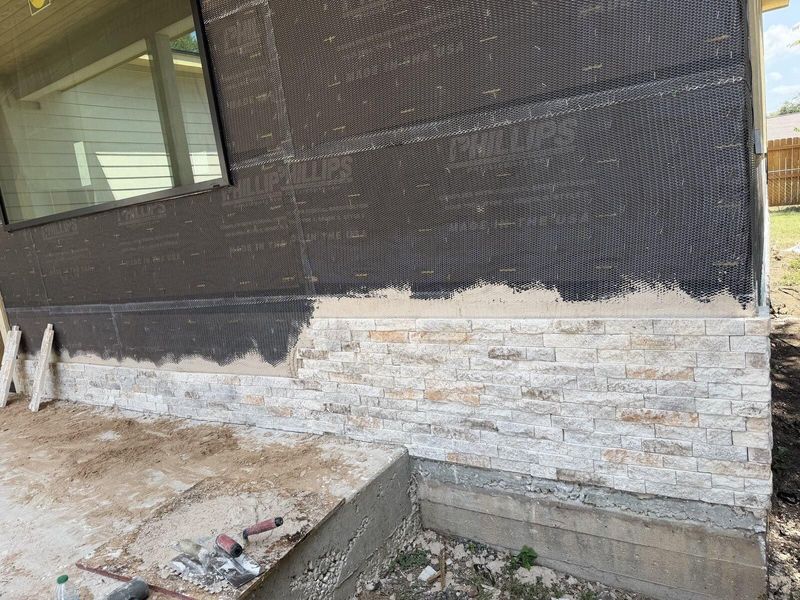
We walk the house first. Before an estimate exists, we look at what is actually there: the foundation, the framing, what is behind the walls, and whether the electrical service will carry what you are planning. On a hillside lot we look at access and drainage too, because both affect cost.
The estimate is itemized. Scope, allowances, and permit fees listed separately. When two bids come back at different numbers, it is almost always because the scopes differ, and an itemized estimate is how you tell.
Approvals go in early. Permitting and HOA architectural review are submitted at the front of the project rather than when the crew is ready to start, because those calendars are not ours to control.
Selections get locked before demolition. Cabinetry and specialty materials run on lead times measured in weeks or months. Deciding late is the most common reason a finished project runs past its date.
The site gets cleaned daily. Not a policy so much as a habit, and the one thing every client mentions afterward.
Licensed and insured. TACLB00149738E.
Why Remodel in Lakeway?
You cannot buy the lot twice. Whatever drew you to the address, the slope, the trees, the water in the distance, the walk to the school, none of it transfers to a different house in a different place.
That is the calculation most of our Lakeway clients have already run by the time they call. The location is right and the house is not, and moving means paying a premium to start over somewhere they like less.
Remodeling keeps the part that cannot be replaced and fixes the part that can.
Remodeling Services for Lakeway
Start Your Lakeway Project
Most of our conversations start before anyone has decided anything. Someone knows the kitchen does not work and is not sure whether that is a $40,000 problem or a $150,000 one.
We are glad to walk the house and tell you. No charge, and no obligation to hire us afterward.
Request an estimate or call 512-920-2049.
We also work in Dripping Springs, Bee Cave, and Westlake.